




5 Beds
4.5 Baths
2,951 SqFt
5 Beds
4.5 Baths
2,951 SqFt
Key Details
Property Type Single Family Home
Sub Type Single Family Residence
Listing Status Coming Soon
Purchase Type For Sale
Square Footage 2,951 sqft
Price per Sqft $457
Subdivision Barnum
MLS Listing ID 5816537
Style Contemporary
Bedrooms 5
Full Baths 4
Half Baths 1
HOA Y/N No
Abv Grd Liv Area 2,951
Year Built 1942
Annual Tax Amount $4,828
Tax Year 2025
Lot Size 0.287 Acres
Acres 0.29
Property Sub-Type Single Family Residence
Source recolorado
Property Description
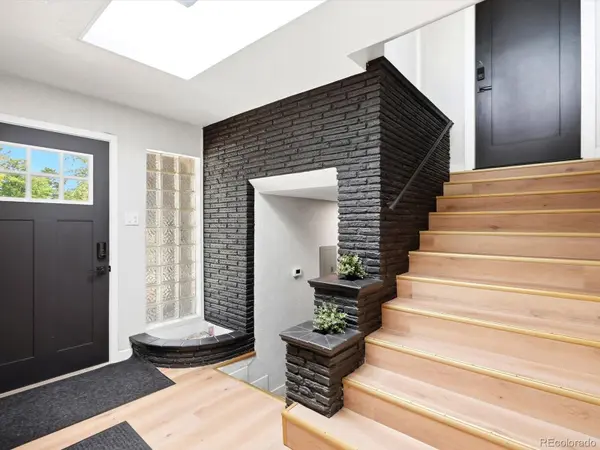
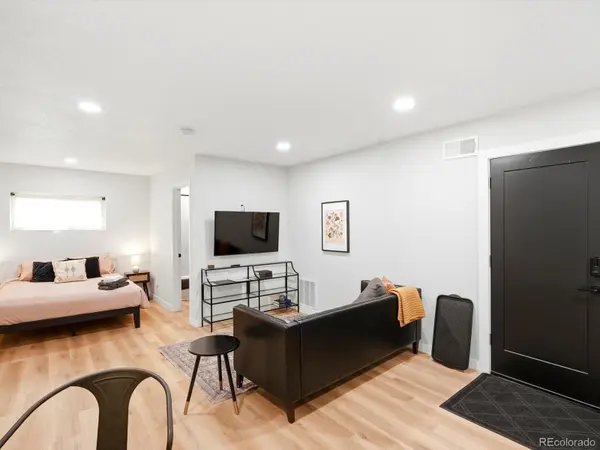
The property has an established history of 30 day plus furnished rentals and an existing Airbnb presence, making it especially attractive to an investor, 1031 buyer, or owner operator who wants a ready to run furnished housing asset instead of another renovation project. Current ownership has relied primarily on Airbnb and has not fully expanded into corporate housing, insurance placement, relocation housing, direct bookings, or other mid term rental channels, creating clear opportunity for stronger occupancy and revenue.
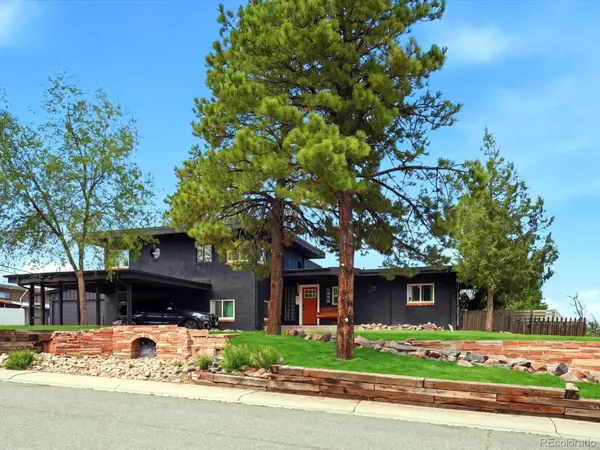
The varied living spaces allow an operator to appeal to different renter profiles and price points, while the fenced yard, generous parking, and garage add real value for longer stays, traveling professionals, relocating households, pet friendly guests, and tenants needing extra storage or vehicle space. The garage can also provide additional rental income or flexible owner use.
This is also a compelling house hack opportunity for an owner occupant who wants to live in one space while generating meaningful income from the others.
Convenient access to Downtown Denver, 6th Avenue, I 25, hospitals, employment centers, shopping, and dining.
Public records reflect 3 dwelling units. The property is physically configured with an additional finished furnished studio created during renovation. Seller does not represent the additional studio as a permitted dwelling unit. Buyer to independently verify zoning, permitted use, unit count, and rental eligibility.
Location
State CO
County Denver
Zoning E-SU-D1X
Rooms
Main Level Bedrooms 1
Interior
Interior Features Eat-in Kitchen, Entrance Foyer, High Speed Internet, Open Floorplan
Heating Floor Furnace, Natural Gas
Cooling Air Conditioning-Room
Flooring Tile, Wood
Fireplace N
Appliance Dishwasher, Dryer, Microwave, Range, Refrigerator, Washer
Laundry In Unit
Exterior
Exterior Feature Balcony, Dog Run, Private Yard
Parking Features Oversized
Garage Spaces 4.0
Fence Partial
Utilities Available Cable Available, Electricity Connected, Natural Gas Connected
View City, Mountain(s)
Roof Type Membrane
Total Parking Spaces 4
Garage No
Building
Lot Description Level
Sewer Public Sewer
Water Public
Level or Stories Multi/Split
Structure Type Frame
Schools
Elementary Schools Newlon
Middle Schools Kepner
High Schools West
School District Denver 1
Others
Senior Community No
Ownership Corporation/Trust
Acceptable Financing 1031 Exchange, Cash, Conventional, Jumbo
Listing Terms 1031 Exchange, Cash, Conventional, Jumbo
Special Listing Condition None
Pets Allowed Cats OK, Dogs OK

6455 S. Yosemite St., Suite 500 Greenwood Village, CO 80111 USA
Nearby Locations
GET MORE INFORMATION
REALTOR® Lic# FA.100099657